Historic American Buildings Survey
from Library of Congress
Historic American Buildings Survey/Historic American Engineering Record/Historic American Landscapes Survey
Georeferencing Progress
7.6% complete (93 skipped)Georeferenced Images Map
Images
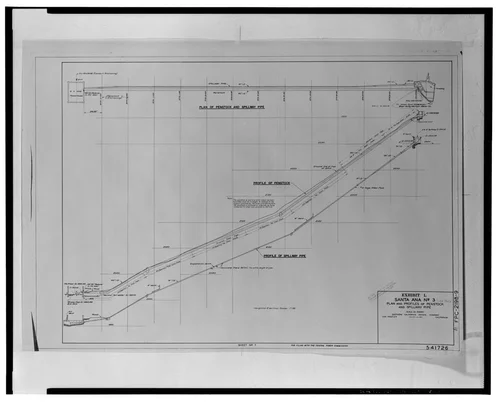
PLAN AND PROFILES OF PENSTOCK AND SPILLWAY PIPE,…
Documentation compiled after 1968
Photo(s): 4 | Photo Caption Page(s): 1 Subjects: forebays, hydroelectric power plants, penstocks Locations: redlands, san bernardino county, californ…
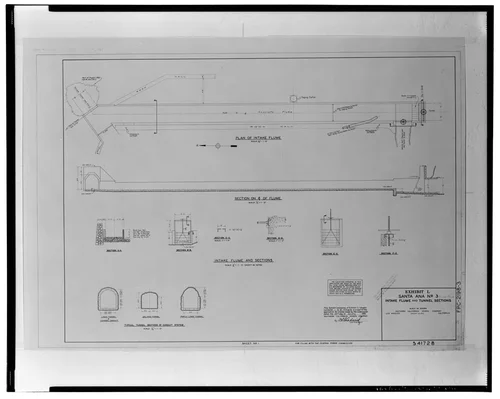
INTAKE FLUME AND TUNNEL SECTIONS, SANTA ANA NO. …
Documentation compiled after 1968
Photo(s): 11 | Photo Caption Page(s): 2 Subjects: hydroelectric power plants, flumes Locations: redlands, san bernardino county, california Notes: S…
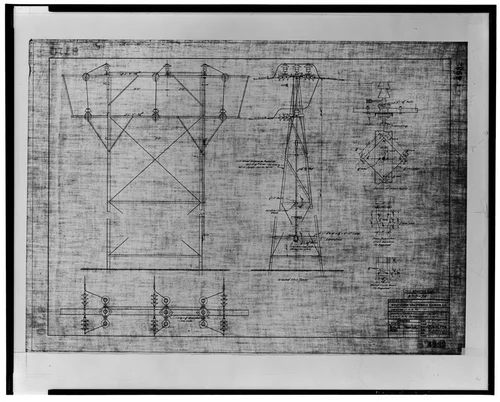
SWITCH TOWER AND JUNCTION OF S.A.R. #1 & S.A.R. …
Documentation compiled after 1968
Photo(s): 6 | Photo Caption Page(s): 2 Subjects: hydroelectric power plants Locations: redlands, san bernardino county, california Notes: Survey num…
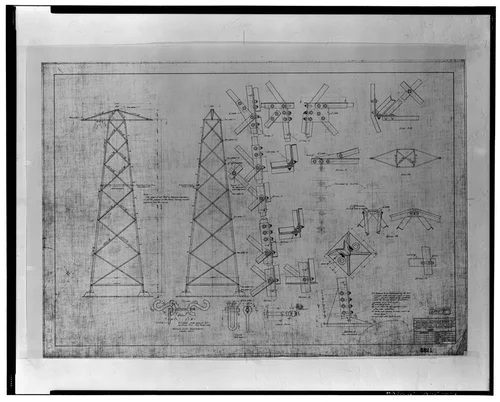
SANTA ANA RIVER CANYON TOWER LINE, SANTA ANA RIV…
Documentation compiled after 1968
Photo(s): 6 | Photo Caption Page(s): 2 Subjects: hydroelectric power plants Locations: redlands, san bernardino county, california Notes: Survey num…
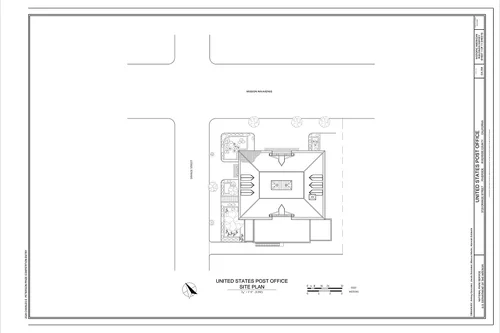
Site plan - United States Post Office, 3720 Orang…
Documentation compiled after 1933
Measured Drawing(s): 11 | Data Page(s): 8 Subjects: mission revival architectural elements, loggias, neo-classical architectural elements, post offic…
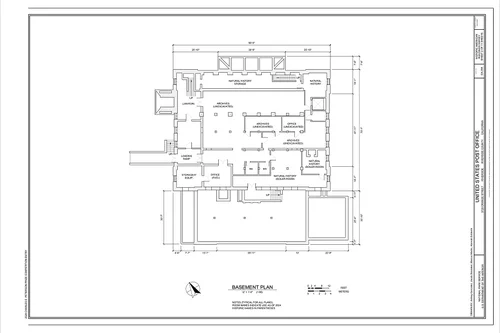
Basement plan - United States Post Office, 3720 O…
Documentation compiled after 1933
Measured Drawing(s): 11 | Data Page(s): 8 Subjects: mission revival architectural elements, loggias, neo-classical architectural elements, post offic…
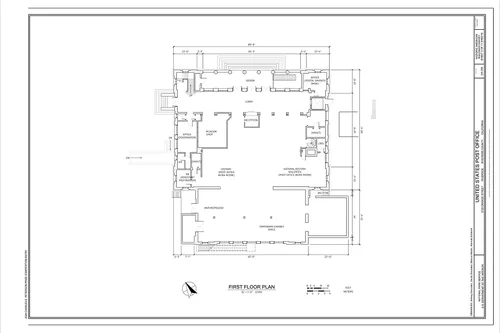
First floor plan - United States Post Office, 372…
Documentation compiled after 1933
Measured Drawing(s): 11 | Data Page(s): 8 Subjects: mission revival architectural elements, loggias, neo-classical architectural elements, post offic…
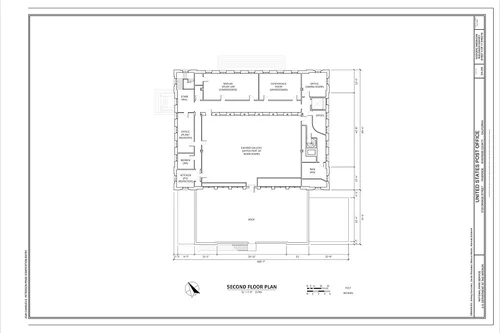
Second floor plan - United States Post Office, 37…
Documentation compiled after 1933
Measured Drawing(s): 11 | Data Page(s): 8 Subjects: mission revival architectural elements, loggias, neo-classical architectural elements, post offic…
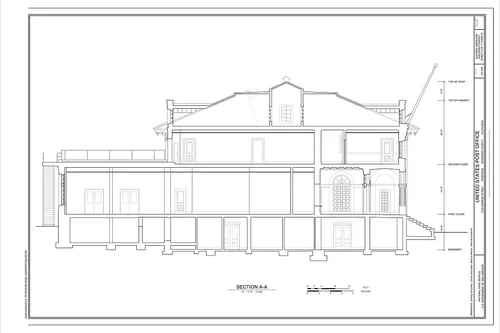
Section A-A - United States Post Office, 3720 Ora…
Documentation compiled after 1933
Measured Drawing(s): 11 | Data Page(s): 8 Subjects: mission revival architectural elements, loggias, neo-classical architectural elements, post offic…
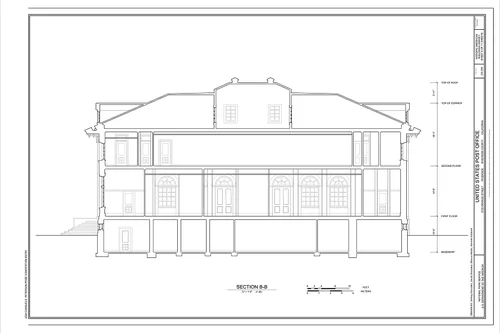
Section B-B - United States Post Office, 3720 Ora…
Documentation compiled after 1933
Measured Drawing(s): 11 | Data Page(s): 8 Subjects: mission revival architectural elements, loggias, neo-classical architectural elements, post offic…
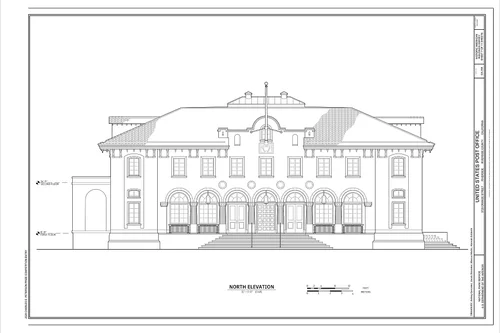
North elevation - United States Post Office, 3720…
Documentation compiled after 1933
Measured Drawing(s): 11 | Data Page(s): 8 Subjects: mission revival architectural elements, loggias, neo-classical architectural elements, post offic…
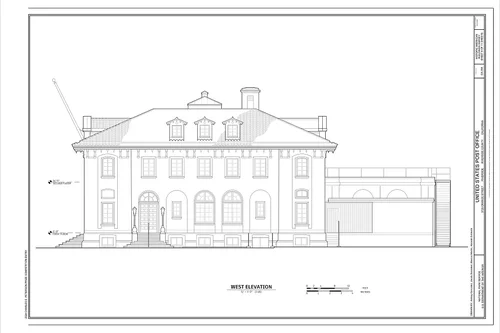
West elevation - United States Post Office, 3720 …
Documentation compiled after 1933
Measured Drawing(s): 11 | Data Page(s): 8 Subjects: mission revival architectural elements, loggias, neo-classical architectural elements, post offic…
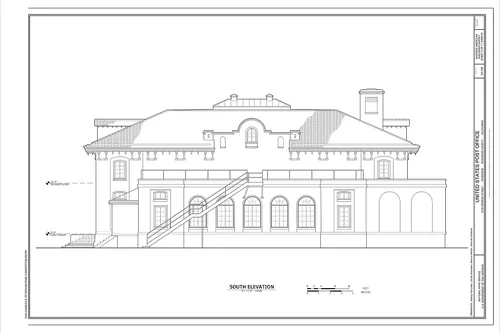
South elevation - United States Post Office, 3720…
Documentation compiled after 1933
Measured Drawing(s): 11 | Data Page(s): 8 Subjects: mission revival architectural elements, loggias, neo-classical architectural elements, post offic…
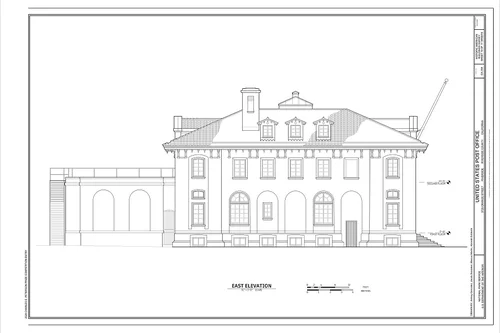
East elevation - United States Post Office, 3720 …
Documentation compiled after 1933
Measured Drawing(s): 11 | Data Page(s): 8 Subjects: mission revival architectural elements, loggias, neo-classical architectural elements, post offic…
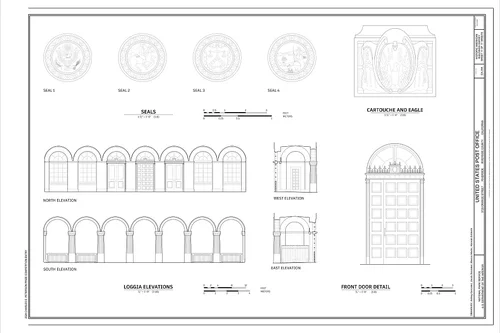
Details - United States Post Office, 3720 Orange …
Documentation compiled after 1933
Measured Drawing(s): 11 | Data Page(s): 8 Subjects: mission revival architectural elements, loggias, neo-classical architectural elements, post offic…
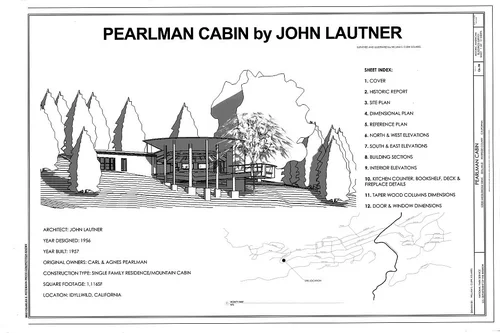
COVER - Pearlman Cabin, 52820 Middleridge Drive, …
Documentation compiled after 1933
Measured Drawing(s): 12 | Data Page(s): 16 Subjects: huts, wooden buildings, log cabins Locations: idyllwild, california, riverside county Notes: ST…
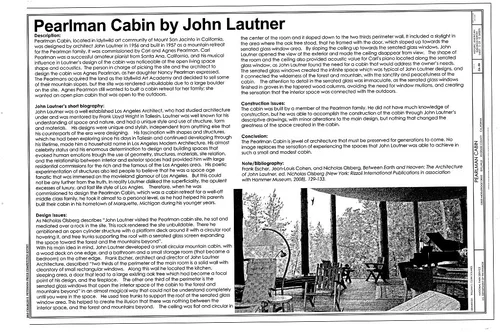
HISTORIC REPORT - Pearlman Cabin, 52820 Middlerid…
Documentation compiled after 1933
Measured Drawing(s): 12 | Data Page(s): 16 Subjects: huts, wooden buildings, log cabins Locations: idyllwild, california, riverside county Notes: ST…
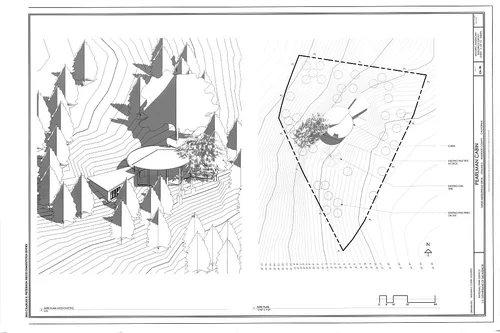
SITE PLAN - Pearlman Cabin, 52820 Middleridge Dri…
Documentation compiled after 1933
Measured Drawing(s): 12 | Data Page(s): 16 Subjects: huts, wooden buildings, log cabins Locations: idyllwild, california, riverside county Notes: ST…
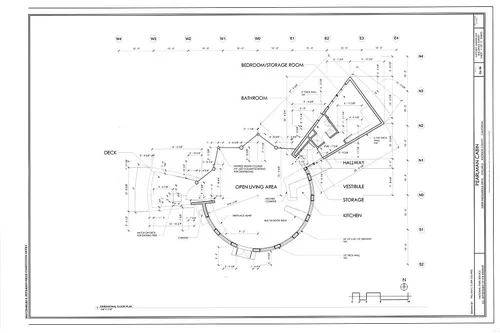
DIMENSIONAL PLAN - Pearlman Cabin, 52820 Middleri…
Documentation compiled after 1933
Measured Drawing(s): 12 | Data Page(s): 16 Subjects: huts, wooden buildings, log cabins Locations: idyllwild, california, riverside county Notes: ST…
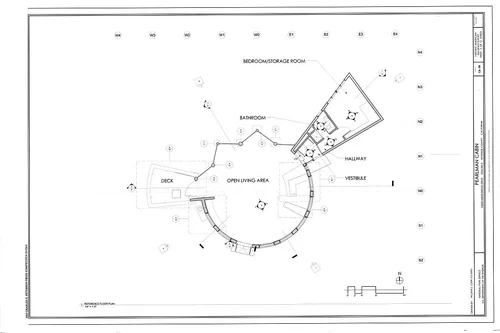
REFERENCE PLAN - Pearlman Cabin, 52820 Middleridg…
Documentation compiled after 1933
Measured Drawing(s): 12 | Data Page(s): 16 Subjects: huts, wooden buildings, log cabins Locations: idyllwild, california, riverside county Notes: ST…
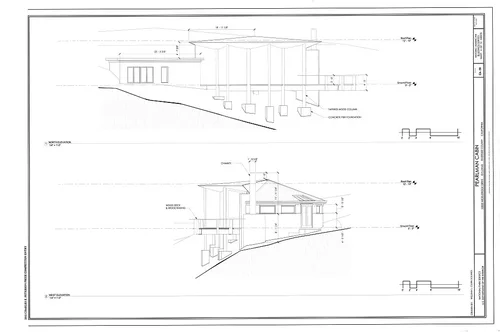
NORTH AND WEST ELEVATIONS - Pearlman Cabin, 52820…
Documentation compiled after 1933
Measured Drawing(s): 12 | Data Page(s): 16 Subjects: huts, wooden buildings, log cabins Locations: idyllwild, california, riverside county Notes: ST…
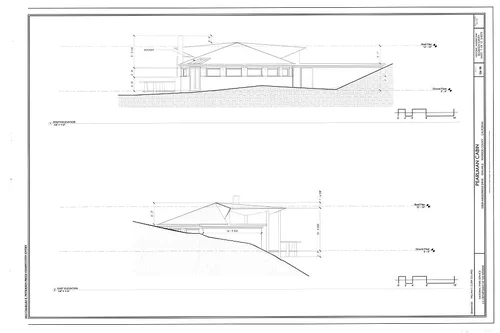
SOUTH AND EAST ELEVATIONS - Pearlman Cabin, 52820…
Documentation compiled after 1933
Measured Drawing(s): 12 | Data Page(s): 16 Subjects: huts, wooden buildings, log cabins Locations: idyllwild, california, riverside county Notes: ST…
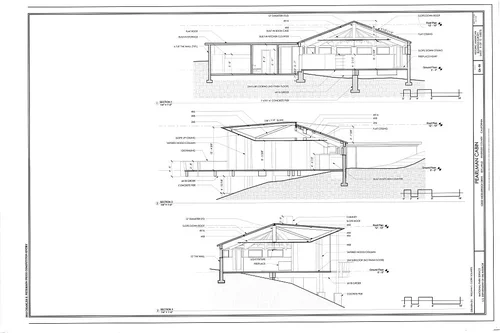
BUILDING SECTIONS - Pearlman Cabin, 52820 Middler…
Documentation compiled after 1933
Measured Drawing(s): 12 | Data Page(s): 16 Subjects: huts, wooden buildings, log cabins Locations: idyllwild, california, riverside county Notes: ST…
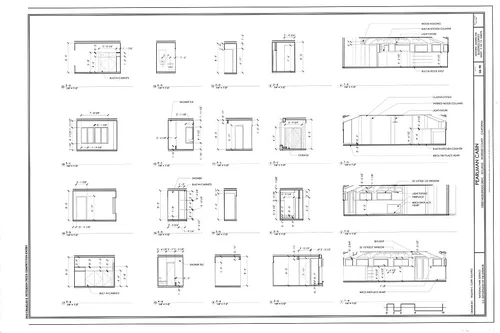
INTERIOR ELEVATIONS - Pearlman Cabin, 52820 Middl…
Documentation compiled after 1933
Measured Drawing(s): 12 | Data Page(s): 16 Subjects: huts, wooden buildings, log cabins Locations: idyllwild, california, riverside county Notes: ST…